Accessible Bathroom Remodel for Safer Daily Use
An accessible bathroom is one that remains usable as mobility changes. For some people that means a single change, such as grab bars beside the toilet. For others it means rebuilding the shower with no step, widening the door and changing the floor. The right plan starts with who will use the room, how they move, and whether a walker, wheelchair or helper needs space.
Describe the job and add your city. Free to request, no obligation.
Common upgrades are a curbless or low-threshold shower, grab bars fixed into solid wood blocking, a comfort-height toilet, a handheld shower on a slide bar, a bench, slip-resistant floor tile, lever handles and better lighting. A wider door or a pocket door can matter as much as the shower.
Grab bars only work if they are anchored into blocking inside the wall. Drywall anchors alone are not safe, so the quote should say how and where they are fixed.
What the work includes
- A site visit to measure door widths, turning space and the existing layout
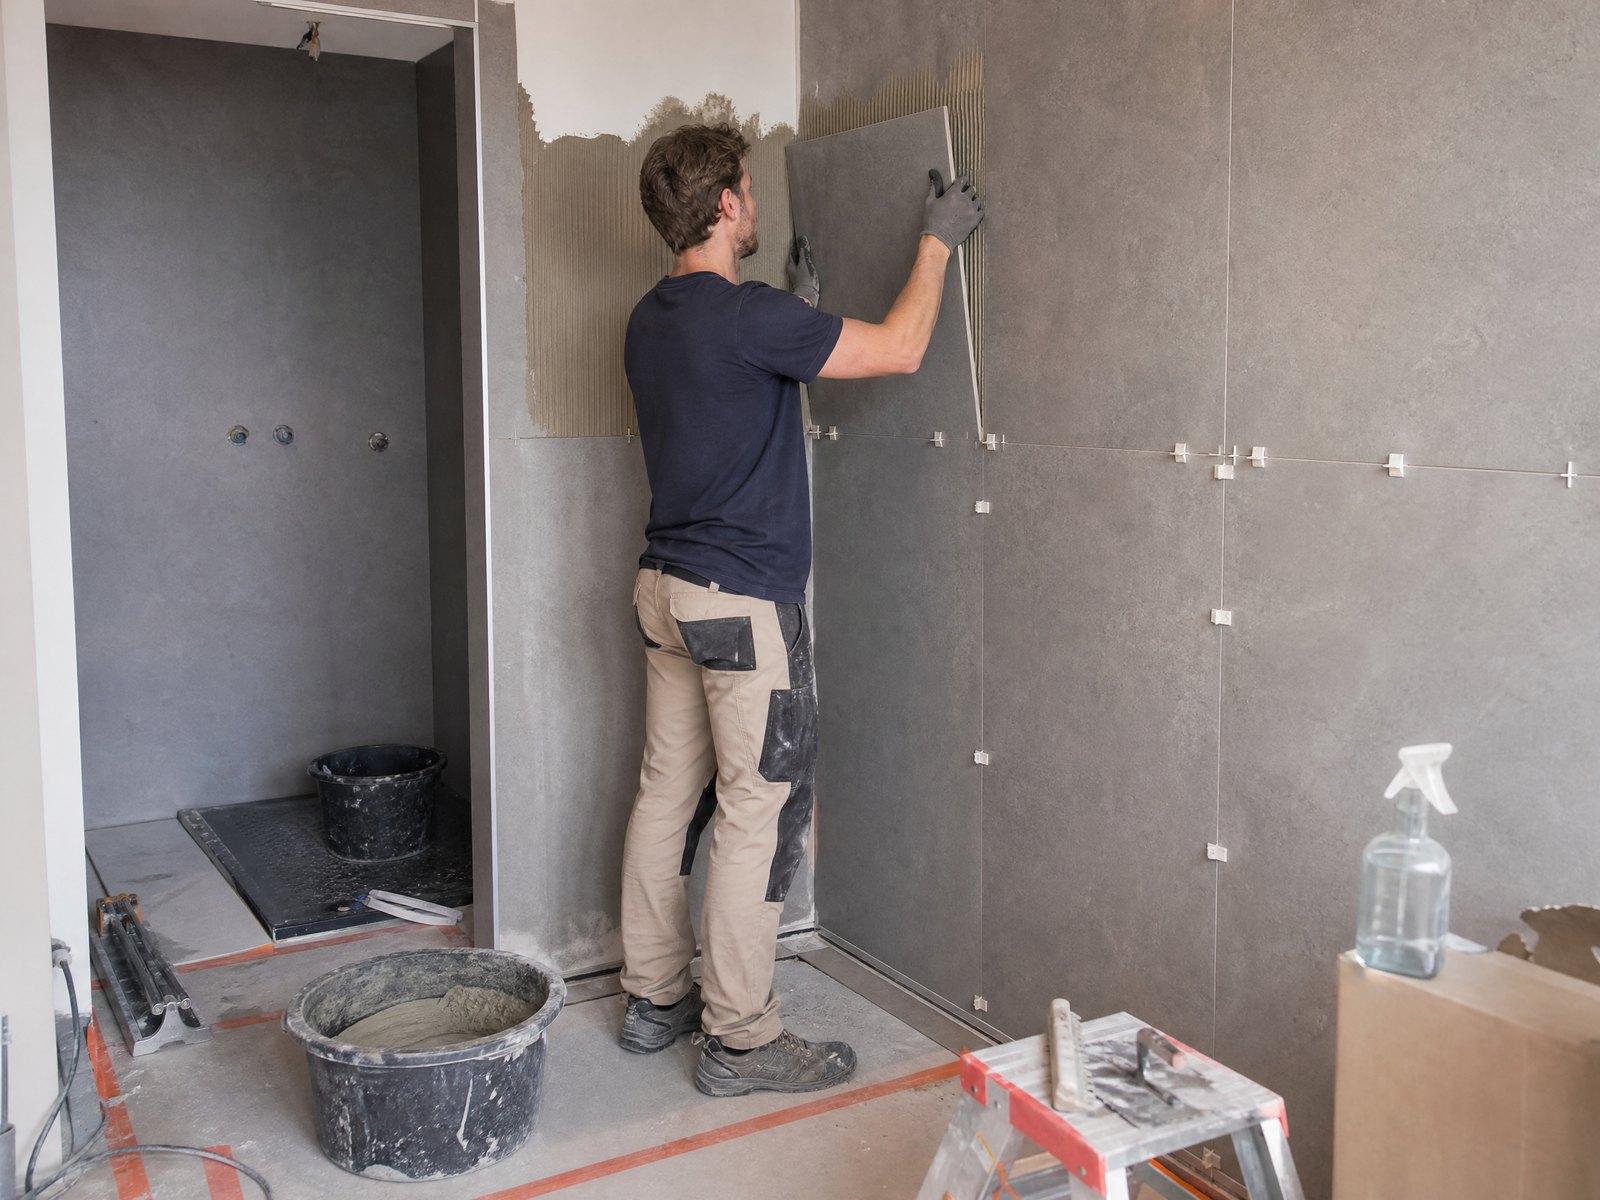
- Curbless or low-threshold shower with a sloped floor
- Blocking in the walls and grab bars at the toilet and shower
- Comfort-height toilet and, where wanted, a bidet seat
- Handheld shower, slide bar and a fold-down or built-in bench
- Slip-resistant floor tile and non-glare lighting
- Wider doorway or pocket door where space allows
- Lever faucets and anti-scald valves
When a bathroom is no longer working for the person using it
Stepping into the tub or shower is difficult or someone has fallen
Standing up from the toilet is painful or needs a helper
A walker or wheelchair does not fit through the door or turn around inside
The floor gets slippery when wet and there is nothing to hold
Reaching taps or controls is hard, or hot water is scalding
A family member is planning to move in or a caregiver will help with bathing
How the work goes, step by step
Talk about how the room is used
Describe the person's mobility, any aids they use and the problems in the current bathroom.
Visit and measure
A specialist measures clearances, door widths, floor level and where blocking is needed.
Plan and quote
Layout and fixtures are proposed with the cost of each part shown separately.
Build
Shower, floor and wall work is done first, then fixtures and bars, with attention to slope and drainage.
Fit check
The user tries the layout, and bar heights or seat positions are adjusted.
What changes the price
- Shower rebuild
- A curbless floor often means lowering the subfloor and adjusting the drain, which is the largest cost item.
- Door and wall changes
- Widening a doorway can involve framing, wiring and trim, and bearing walls need a proper opening.
- Fixtures and bars
- Comfort-height toilets, benches and heavy-duty bars vary in price and finish.
- Room size
- A small bathroom may need a layout change to give turning space.
- Support programs
- Some provinces, states and cities offer help with the cost, and eligibility depends on the program.
What a good quote spells out
- Clear floor space and door width figures in the plan, not just fixture names
- How grab bars are anchored and what weight they are rated for
- The threshold or curbless design, with a statement on slope and drainage
- Floor tile finish and slip resistance, since polished tile can be slippery when wet
- A note of any programs that may help with funding, with the paperwork handled by you
Accessible Bathroom Upgrades: questions people ask
What is the difference between curbless and low-threshold?
A curbless shower has the floor flowing from the bathroom into the shower with no raised edge, which suits wheelchairs. A low-threshold shower keeps a very small lip to hold water in.
Where should grab bars go?
Typically beside the toilet and inside the shower, positioned for the person using them. Marked blocking is placed in the wall so bars can be added or moved later.
Can a small bathroom be made accessible?
Often, with a pocket door, an outward-opening door, a smaller vanity and a wall-hung toilet to recover floor space. A site visit confirms what fits.
Are there grants for accessible bathrooms?
Some provinces, states, cities and insurers offer help. Each has its own eligibility rules, so check the local program before work begins.
Other Lustral services
Planning a Kitchen or Bathroom? Start With a Quote.
Fill out the quote form with your city and the room you want to change. A local specialist follows up to visit, measure and give you a written quote. Free to request, no obligation.
Request a free quote →