Kitchen Remodeling: What the Job Includes
A kitchen remodel replaces the surfaces and fittings you use every day, and sometimes the layout behind them. The first decision is whether the sink, range and fridge stay where they are. Keeping them in place keeps the plumbing, gas and ductwork untouched, and that is where most of the savings sit. Moving them means opening floors and walls, and usually a permit.
Describe the job and add your city. Free to request, no obligation.
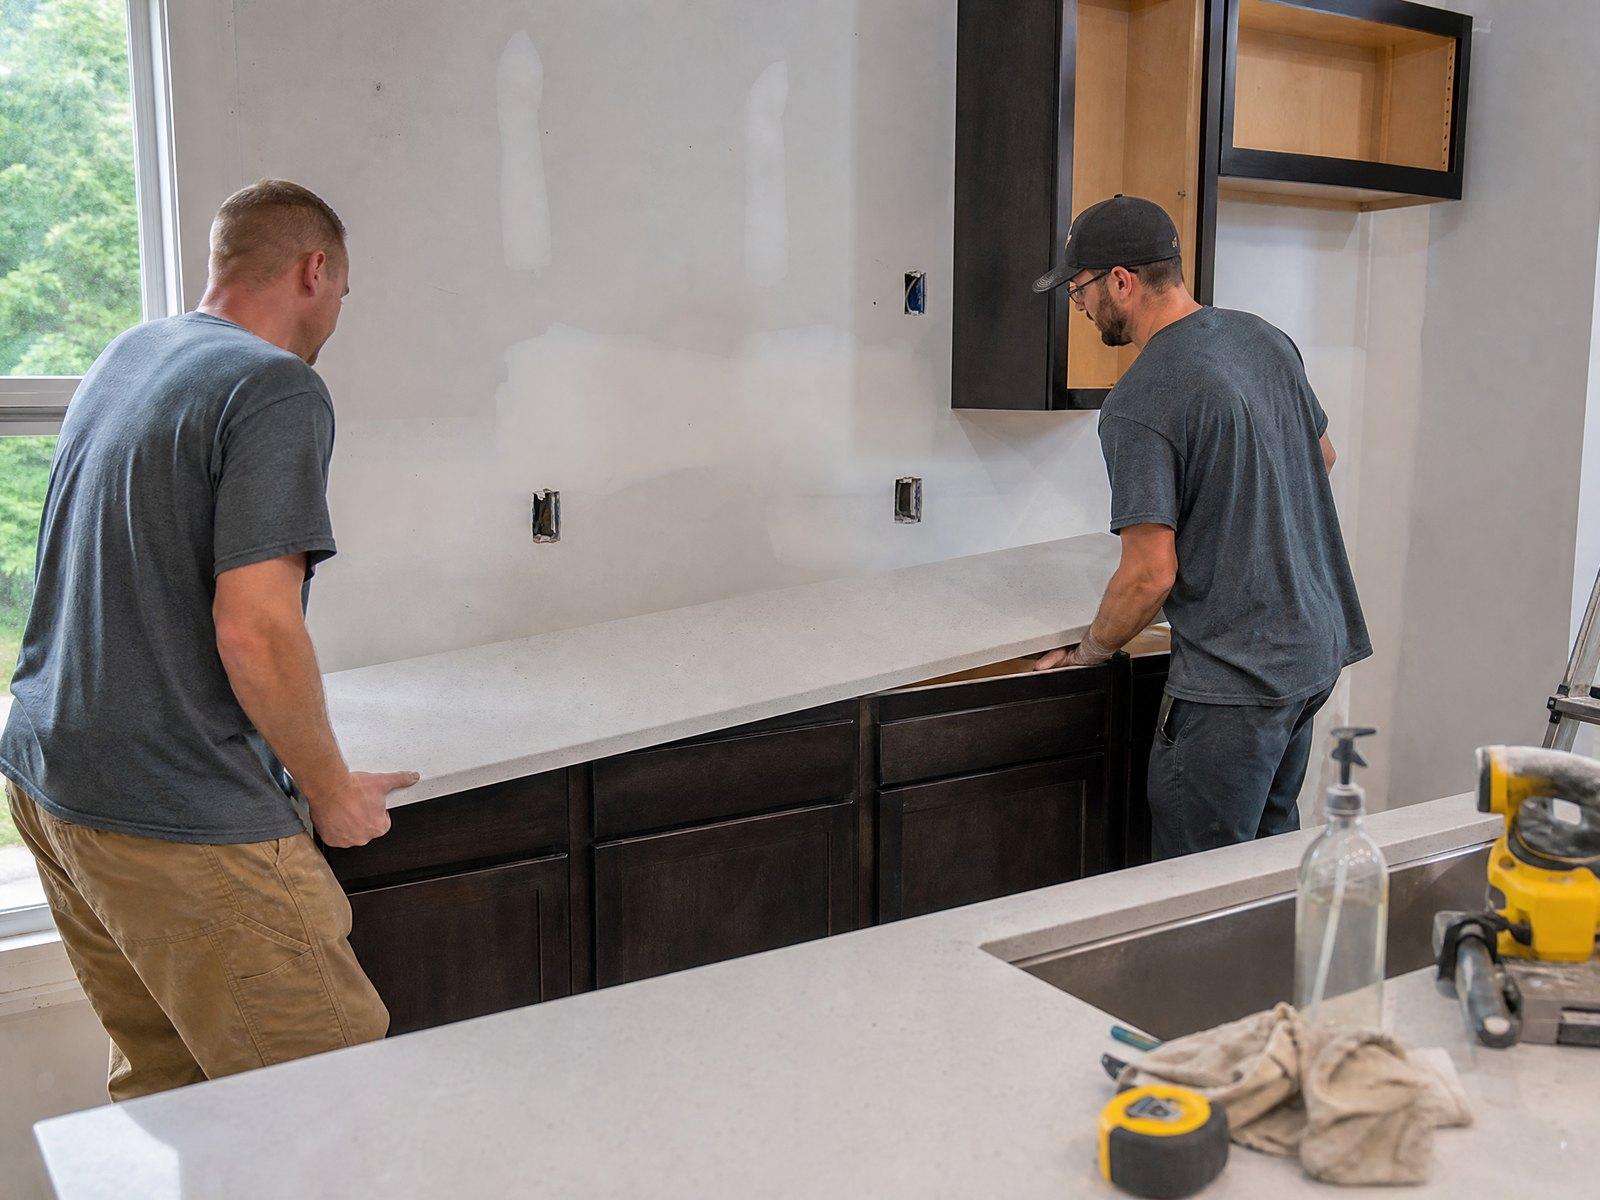
The sequence matters as much as the finishes. Demolition comes first, then rough plumbing and electrical, then drywall, then cabinets, then the countertop template, then counters, backsplash, flooring and appliances. Stone and quartz counters cannot be cut until the base cabinets are installed and level, so a late cabinet delivery pushes everything behind it.
Most owners also have to live somewhere in the house while the kitchen is out of use. Ask for a realistic schedule that shows the weeks without a working sink and stove, and for a list of what is decided before demolition starts, because changing your mind after the cabinets are ordered is the most expensive moment to do it.
What the work includes
- Demolition of old cabinets, counters, backsplash and flooring, with disposal
- Plumbing changes for the sink, dishwasher and fridge water line
- Electrical updates: dedicated circuits, outlets over the counter, under-cabinet and ceiling lighting
- Drywall repair, skim coat and paint after the walls are opened
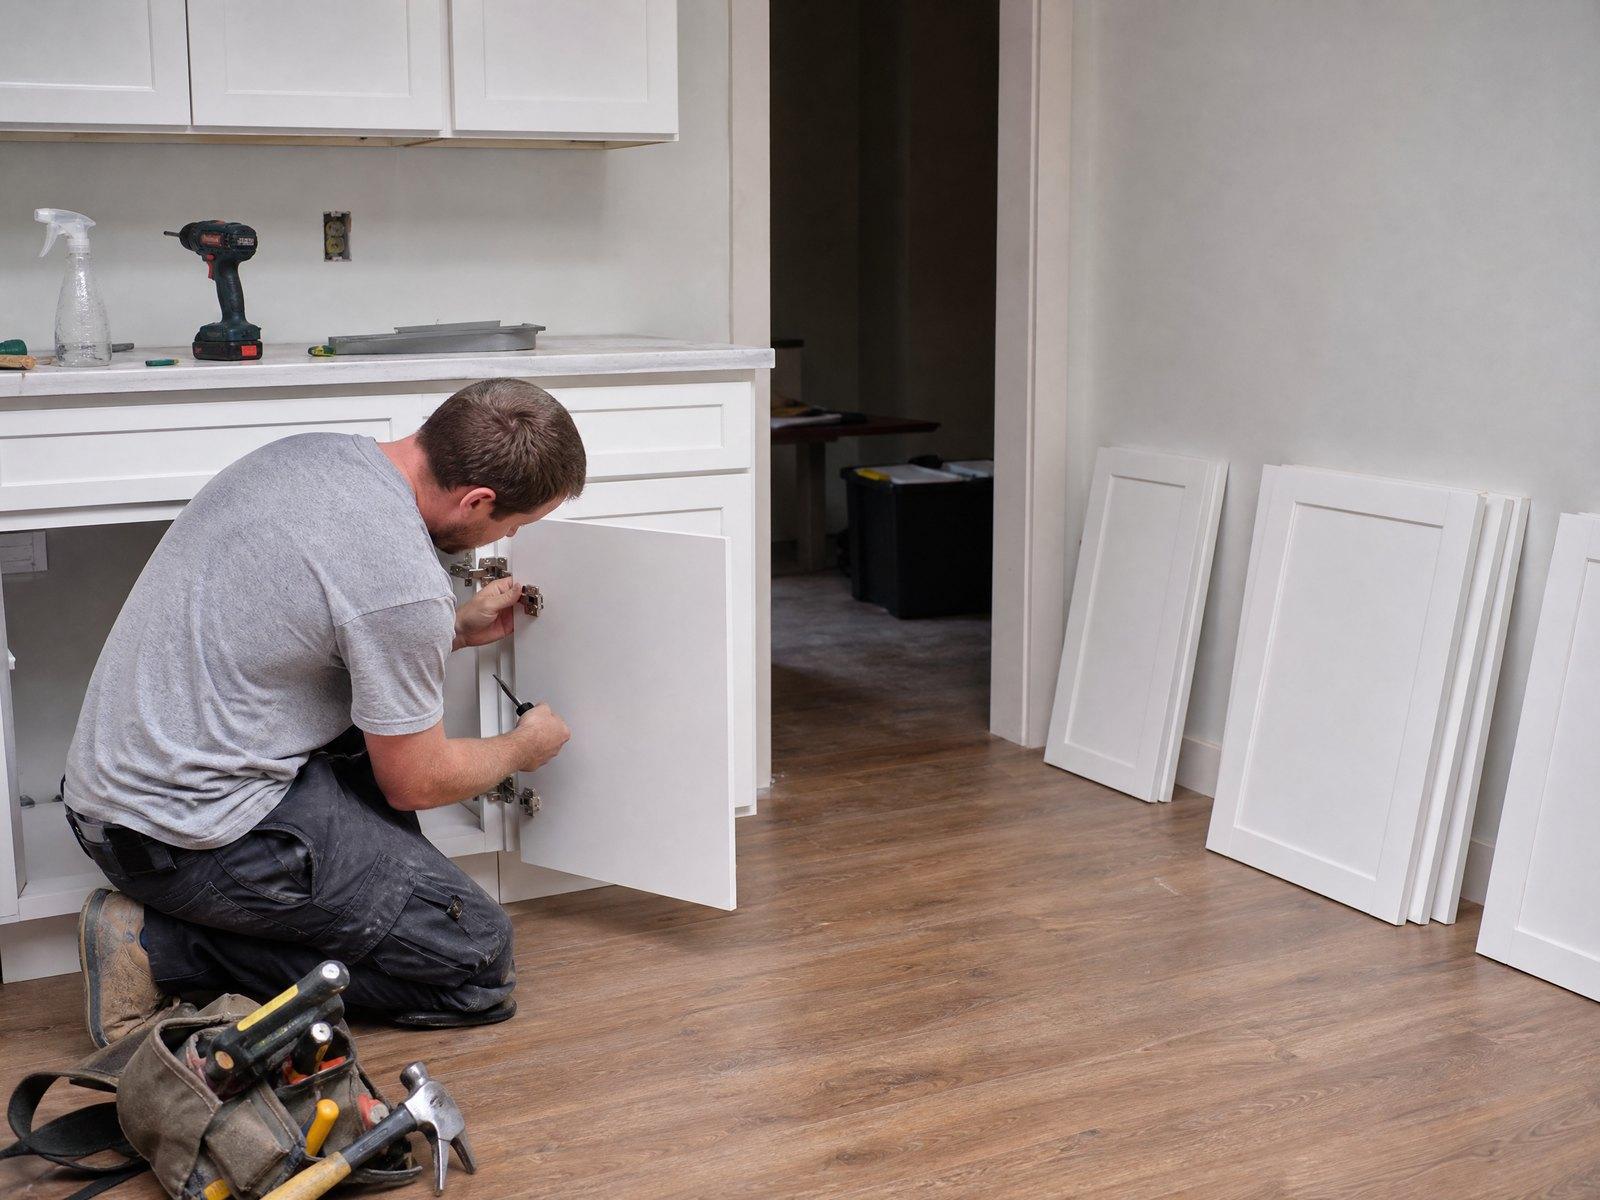
- Cabinet delivery, installation, doors, drawers, trim and hardware
- Countertop templating, fabrication and installation, including sink and cooktop cutouts
- Backsplash tile and flooring where it is part of the scope
- Range hood duct and appliance hookup, then final cleanup
Reasons a kitchen outgrows a cosmetic update
Cabinet boxes are swollen, sagging or smell of damp under the sink
There are too few outlets, and the circuit trips when the toaster and kettle run together
Two people cannot work in the room at once because of the layout
Counters are chipped, stained or lifting at the edges of the sink
The hood does not vent outside, and grease coats the cabinets above the range
The floor feels soft near the dishwasher or fridge line
How the work goes, step by step
Describe the room
Send rough dimensions, photos, what annoys you about the current layout and a budget range you are comfortable with.
Site visit and measurements
A local specialist measures, notes where the water, gas and power run, and checks ventilation, floors and access.
Design and selections
Layout, cabinet line, counters and finishes are chosen, with options at different price points.
Written quote
You receive the full scope, allowances for items not yet picked, permits, schedule and payment terms.
Build and walkthrough
Work follows the agreed order, and a final walkthrough catches punch-list items before the last payment.
What changes the price
- Layout changes
- Moving a sink, range or wall adds plumbing, gas, venting and framing work, often with permits, on top of the finishes.
- Cabinet level
- Stock, semi-custom and custom lines differ widely, and cabinets are usually the largest single line in the budget.
- Countertop material
- Laminate, quartz, granite and large-format porcelain sit at clearly different prices per square foot.
- Appliances
- Whether you supply them or the quote includes them changes the total, and some packages need new ventilation or power.
- What is behind the walls
- Old wiring, rot or an uneven subfloor shows up once demolition starts, so a written allowance for surprises helps.
- Room size and access
- A small galley and a large open kitchen differ in cabinet count, and tight stairs or elevators in a condo slow deliveries.
What a good quote spells out
- Every trade listed separately: demolition, plumbing, electrical, drywall, cabinets, counters, tile and flooring
- Allowances stated for each unchosen item, such as faucet, tile and lighting, with the amount shown
- Who orders cabinets and counters, and the expected delivery dates before demolition begins
- Which permits are needed, who pulls them and who deals with inspections
- How change requests are priced and approved in writing before the extra work is done
Kitchen Remodeling: questions people ask
How long does a kitchen remodel take?
A cosmetic update can take a week or two. A full gut with new cabinets and stone counters typically runs several weeks on site, plus ordering time before it starts. Custom cabinets and special slabs lengthen the wait.
Does keeping the layout save money on a kitchen remodel?
Yes. When the sink, range and fridge stay put, plumbing, gas and ducts mostly stay in place, which removes a large share of the labour and the permit questions. Layout changes are worth it when the current plan genuinely does not work.
Is a permit needed for a kitchen remodel?
Often when plumbing is moved, walls are changed or new circuits are added. Like-for-like swaps may not need one, and condo buildings usually have their own approval process. The quote should say what applies in your area.
Should appliances be bought before the remodel starts?
It helps. Cabinet openings are cut to the exact size of the fridge, range and dishwasher, so having model numbers early avoids gaps and returns. Ask whether the quote includes installation of appliances you buy yourself.
Other Lustral services
Planning a Kitchen or Bathroom? Start With a Quote.
Fill out the quote form with your city and the room you want to change. A local specialist follows up to visit, measure and give you a written quote. Free to request, no obligation.
Request a free quote →